
Problem statement: variability in functional properties undermines yield
Manufacturers of nitinol wire components face recurrent failure modes driven by uncontrolled variation in flexural modulus and phase transformation behavior. These variations manifest as springback discrepancies, premature fatigue, and dimensional drift during device assembly. Addressing this requires defined benchmarks for flexural modulus at specific processing stages and a production architecture that enforces traceability from feedstock to finished coil. Attendees at Medtec China 2026 will find technical sessions that reflect these exact production pain points and solutions.
Benchmark architecture: defining flexural-modulus checkpoints
Set discrete checkpoints where flexural modulus is measured and recorded: post-drawing, post-heat-treatment, post-surface-finishing, and final inspection. For each checkpoint specify the test method, sample size, and acceptance band. Report flexural modulus in standard units with test geometry noted; use consistent sample length and loading rate to avoid artifact. Embed these checkpoints into the quality management system aligned with ISO 13485 clause structure: Clause 4 — Quality management system, Clause 5 — Management responsibility, Clause 6 — Resource management, Clause 7 — Product realization, Clause 8 — Measurement, analysis and improvement.
Measurement and control methods: instruments and data rules
Measure flexural modulus via standardized three-point bending for small-diameter wire or cantilever bending for finished components, and capture temperature at test. Record complementary variables: austenite finish temperature (Af), surface oxide condition, and wire diameter tolerance. Use statistical process control (SPC) on modulus readings with short-run capability analysis; implement automated collection at the instrument interface to remove transcription errors. Retain representative retention samples and apply a 14-day bioburden incubation limit where microbiological controls are relevant to downstream sterilization validation.
Process integration: from metallurgy to assembly
Control metallurgy through supplier specifications (e.g., ASTM F2063 for nickel‑titanium alloy characteristics), incoming inspection for composition and microstructure, and documented heat-treatment profiles. Lock heat-treatment recipes with programmable logic controllers and log actual thermal profiles to the batch record. Surface finishing—electropolish, passivation, or mechanical burnishing—must be validated for effect on flexural modulus and fatigue. Link machine IDs and operator signatures to each batch to enable rapid root-cause isolation when modulus excursions occur.
Common mistakes and mitigations
Frequent failures arise from incomplete sampling, inconsistent test fixturing, and insufficient traceability of process parameters. Avoid undersampling during short production runs—use pooled sampling with stratified selection across the run. Calibrate fixtures against certified reference specimens and document fixture geometry in the drawing pack. Maintain end-to-end traceability so that corrective action targets the specific upstream process—heat treatment, drawing die wear, or surface treatment—rather than broad, costly line changes.
Real-world anchor: lessons observed at a China medical exhibition
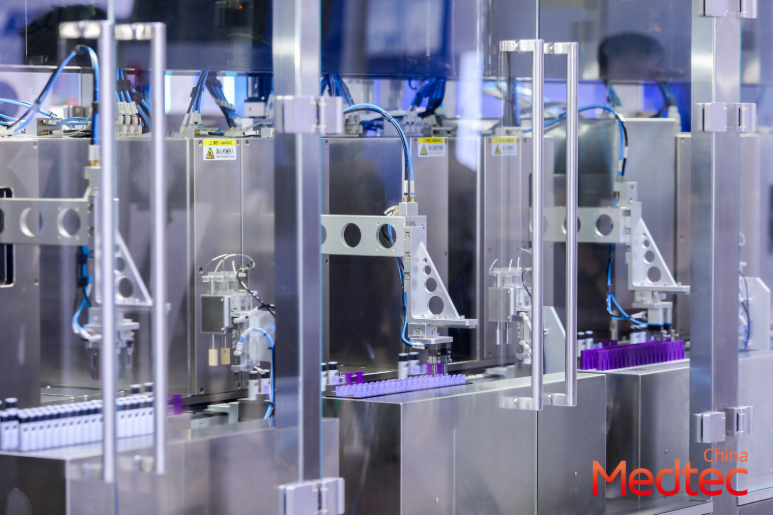
At recent China medical exhibition gatherings in Shanghai, engineers showcased production lines where inline modulus checks reduced assembly rework by measurable margins—operators reported fewer fit failures in final-device assembly after instituting four checkpoints. These implementations demonstrate that architecture and measurement discipline translate to manufacturability gains when supported by supplier agreements and operator training. —A short aside: incremental measurement often yields the largest returns in defect reduction, not sweeping equipment changes.
Advisory: three critical evaluation metrics for zero-defect adoption
1) Process capability (Cp/Cpk) for flexural modulus at each checkpoint — target Cpk ≥1.33 for stable production. 2) Traceability completeness — percent of batches with full parameter logs and linked retention samples; aim for ≥98% coverage. 3) First-pass yield for assembly attributable to nitinol fit tolerances — reduce rework contributions to below 1% of units shipped.
Implementing a flexural-modulus benchmark architecture closes the measurement loop between material variability and assembly function; it is a practical path to measurable defect reduction. Medtec. —final thought